
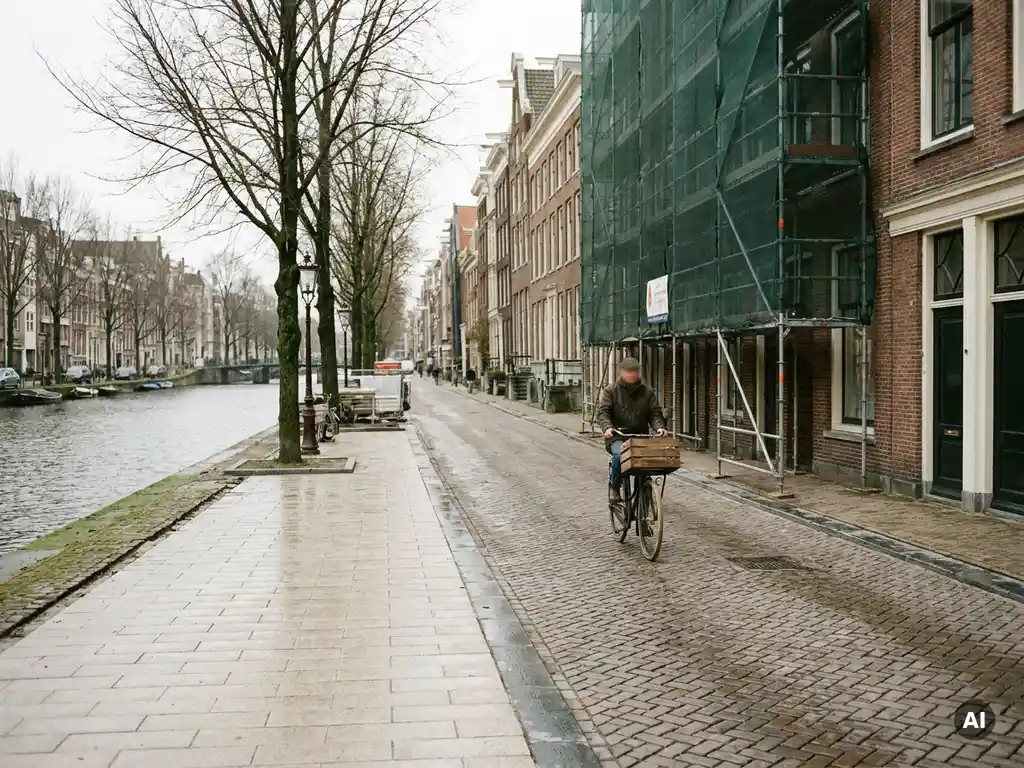
Amsterdam has a range of public space redesign projects planned and underway across the city, targeting everything from canal-side squares to neighbourhood green zones. These projects are driven by the municipality’s long-term ambitions around liveability, climate resilience, and reducing car dominance. Below, the key questions about what is happening, where, and why are answered directly.
Which neighbourhoods are getting new public spaces in Amsterdam?
Several Amsterdam neighbourhoods are in line for public space investment, with the most significant activity concentrated in areas undergoing broader urban renewal. Districts like Noord, Nieuw-West, and Zuidoost have historically received less public space attention than the canal ring, and the municipality has been working to correct that imbalance through targeted redesign programmes.
The city centre is also seeing intervention, though the focus there tends to be on reducing car traffic and reclaiming street space for pedestrians and cyclists rather than creating entirely new squares. Projects along Rokin and around Centraal Station have already reshaped how visitors and residents move through those areas. Meanwhile, growing neighbourhoods like IJburg and the Houthavens are incorporating public space design from the ground up as part of new residential development.
Outer-ring neighbourhoods often get less media attention, but that is precisely where the quality-of-life stakes are highest. Residents there have fewer alternatives and rely more heavily on local public space for daily life, which makes investment in those areas particularly meaningful.
What types of public space improvements are being made?
Amsterdam’s public space redesign efforts fall into several broad categories: greening and climate adaptation, traffic reduction and pedestrianisation, and the creation of genuinely usable gathering spaces. These are not cosmetic upgrades but structural changes to how streets and squares function.
Climate adaptation is a significant driver. Amsterdam is a low-lying, densely built city, and heavy rainfall increasingly overwhelms drainage infrastructure. Many redesign projects incorporate water-permeable surfaces, rain gardens, and additional tree planting to manage water and reduce urban heat. This is practical urban engineering dressed up as public space improvement.
Pedestrianisation is the other major thread. The city has been progressively removing car parking from public squares and converting road space into areas where people can actually sit, walk, and gather. This is sometimes controversial with local businesses and residents, but the long-term direction is clear. Amsterdam wants fewer cars in its public spaces, and the redesign projects reflect that commitment consistently.
How does Amsterdam decide which public spaces get investment?
Amsterdam’s public space investment decisions are shaped by a combination of political priorities, neighbourhood-level planning processes, and formal liveability assessments. The municipality uses data on population density, green space availability per resident, and infrastructure age to identify where intervention is most needed.
Community participation plays a formal role in the process. Neighbourhood councils and resident groups are typically consulted during the design phase, which means local priorities do influence final outcomes, though the degree of genuine influence varies. In practice, projects that align with city-wide policy goals around sustainability and mobility tend to move faster through the approval process.
Budget allocation also reflects political choices. The areas that receive investment are not always those with the greatest need on paper. Visibility, political attention, and the presence of organised local advocates all play a role. Understanding this helps explain why some neighbourhoods wait longer than others, even when their public spaces are objectively worse.
When will Amsterdam’s public space projects be completed?
Completion timelines for Amsterdam’s public space projects vary widely depending on scale, complexity, and whether the work is tied to broader infrastructure upgrades like sewer replacement or road resurfacing. Smaller neighbourhood greening projects can be completed within a single year, while major square redesigns often take three to five years from planning to completion.
One consistent pattern is that timelines in Amsterdam tend to slip. Construction in a densely built canal city is genuinely complicated, and delays caused by archaeological discoveries, utility conflicts, or contractor issues are common rather than exceptional. Residents planning around a specific completion date are usually wise to add a buffer.
As of 2026, several projects that were announced in the early 2020s are still in progress or entering their final phases. The city publishes project updates through its official channels, and local neighbourhood websites often carry more accessible summaries. Keeping an eye on both gives the most complete picture of where things actually stand.
How Klagen Niet Klagen helps you understand Amsterdam’s city changes
Klagen Niet Klagen is an English-language Amsterdam blog written by Andrew Moskos, co-founder of Boom Chicago, with over three decades of lived experience in the city. When it comes to topics like public space redesign in Amsterdam, the blog offers something that official sources and tourism content simply do not:
- Honest, opinionated commentary on what Amsterdam’s urban changes actually mean for people who live here
- Context that goes beyond press releases, grounded in real familiarity with how the city works
- An English-language perspective for expats, international visitors, and globally minded Dutch readers
- Long-form essays that treat readers as intelligent adults, not tourists to be managed
If you want to understand Amsterdam beyond the brochure version, explore the blog archive or find out more about the voice behind it. The city is full of contradictions worth talking about honestly.
And if you want to experience Amsterdam’s creative energy in person, there is no better place than Boom Chicago. For over thirty years, Boom Chicago has been doing live comedy and improvisation in the heart of the city, the kind of show that actually helps you understand Amsterdam a little better by laughing at it together. Worth an evening, guaranteed.
Frequently Asked Questions
How can residents get involved in shaping a public space redesign in their Amsterdam neighbourhood?
The most direct route is through your local neighbourhood council (stadsdeelcommissie), which is formally consulted during the design phase of most municipal projects. Attending public information evenings, submitting feedback during consultation periods, and connecting with existing resident groups all increase your chances of having real input. Organised, collective voices tend to carry more weight than individual submissions, so finding neighbours who share your concerns is a practical first step.
What are the most common mistakes residents make when following Amsterdam public space projects?
The biggest mistake is treating announced timelines as reliable. As the post notes, delays are the rule rather than the exception in Amsterdam’s densely built environment, so planning your life around a stated completion date is likely to lead to frustration. A second common mistake is relying solely on official municipal communications, which tend to be optimistic and vague — pairing those with local neighbourhood websites and community forums gives a much more accurate picture of progress.
Are Amsterdam's public space redesigns actually making the city more liveable, or are they mostly cosmetic?
The honest answer is: it depends on the project. Structural interventions like permeable paving, rain gardens, and genuine pedestrianisation produce measurable improvements in urban heat, flooding resilience, and street usability. However, some projects do lean toward visual upgrades without addressing the underlying issues — particularly in high-visibility areas where political optics matter. Evaluating a specific project means looking at whether it removes cars and adds greenery in a functional way, or simply adds new paving and some planters.